Shoreham
VIC
3916
Expressions of Interest
 5
5 5
5
 5
5 51.00 acres
The Farm
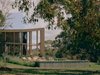
A private architectural estate of exceptional vision and natural beauty, The Farm spans approximately 51 acres in one of Shoreham’s most captivating rural settings. Completed in 2025, the residence was designed by award winning Wolveridge Architects and brought to life by S. Smith Builders, an award winning Mornington Peninsula builder recognised for exceptional luxury coastal homes.
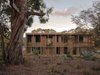
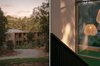
A considered relationship with the landscape is felt from the moment of arrival. A long driveway winds through established woodland and beneath mature gums before revealing the residence in a secluded clearing, creating an immediate sense of retreat, privacy and connection to place.
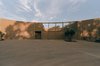
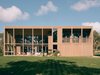
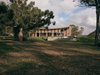
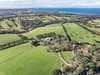
Designed as a contemporary interpretation of the Australian farmhouse, the estate comprises two beautifully resolved structures: the main residence and a substantial farm shed, positioned across a generous forecourt within a composed rural precinct of woodland, pasture and views towards Western Port Bay.
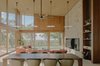
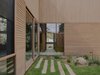
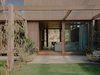
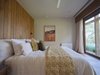
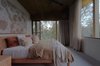
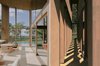
The 638 square metre residence is generous in scale yet light in expression. An elegant grid of ironbark posts and beams supports an inverted radial roofline that lifts towards the tree canopy and sky. Blackbutt cladding, extensive glazing and refined timber detailing ensure the home sits comfortably within its natural setting.
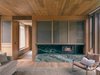
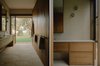
Internally, the home unfolds as a sequence of connected spaces, with long sightlines and framed views maintaining a constant relationship with the surrounding landscape. At its centre, soaring timber lined ceilings define the open living, dining and kitchen domain, where a monumental Dromana granite fireplace anchors the space and a second wood burning fireplace enhances a separate living area.
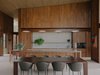
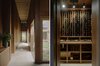
The kitchen combines functionality with craftsmanship, featuring stained Tasmanian oak cabinetry, Austral Dream Dolomite and Pilbara Green Dolomite surfaces, and a full suite of premium Swiss V Zug appliances. A temperature controlled, timber lined wine cellar further enhances the home’s entertaining capability.
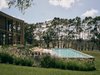
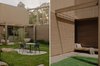
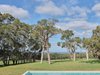
A private internal courtyard introduces a sheltered garden at the heart of the residence, capturing northern light and offering a tranquil space for outdoor living. Equally impressive, the fully tiled 14 metre swimming pool and adjoining spa create a private resort style retreat within landscaped surrounds, while multiple outdoor zones extend the home’s usability across the seasons.
Finishes throughout reflect a commitment to quality, including Belgian French oak flooring, Swiss wool carpet, Eco Outdoor stone paving, brushed nickel fittings and extensive custom joinery. Comfort is supported by zoned reverse cycle air conditioning, hydronic heating, motorised window furnishings and integrated storage. Technology is seamlessly integrated via a Control4 system managing lighting, climate, security, gates, blinds, irrigation and the swimming pool, complemented by video intercom, monitored security and Starlink connectivity.
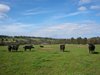
Indigenous planting throughout the grounds reinforces the home’s connection to its natural environment. The broader estate includes native woodland, productive pasture and approximately 591 metres of Stony Creek frontage. With separate access points, a 216 square metre farm shed, extensive fencing, cattle infrastructure and water systems, the property offers genuine rural capability.
Sustainability is a key feature, with over 235,000 litres of water storage, a 70 panel solar system (30.8 KWP Solar PV), Tesla Powerwall battery storage (40.5kw) and EV charging supporting a high level of self sufficiency.
Bold yet restrained, expansive yet deeply grounded, The Farm is a rare convergence of architecture, landscape and lifestyle, an estate designed for enduring connection to place.
To arrange a private inspection, please contact the listing agents.
Disclaimer: Whilst every care has been taken in preparing the above information, it is to be used as a guide only. Please refer to the appropriate legal documentation to complete your due diligence.