








Mount Eliza
VIC
3930
Private Sale | $1,850,000 - $1,980,000
 4
4 2
2
 2
2 921.00 sqm
Luxury, Light & Lifestyle by the Beach
There are homes you admire, and then there are homes you can genuinely imagine living in.
From lazy mornings with coffee by the bay window to afternoons spent around the pool and long summer evenings entertaining family and friends, this beautifully renovated Hamptons-inspired residence has been designed for a life that’s as relaxed as it is refined.
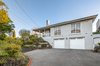
Set privately behind established gardens in one of Mount Eliza’s most sought-after beachside pockets, every detail has already been thoughtfully completed, allowing you to simply move in and start enjoying everything this exceptional lifestyle has to offer.
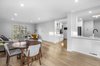
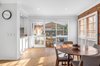
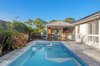
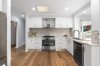
At the heart of the home, a beautifully appointed kitchen with generous Caesarstone bench tops and quality appliances overlooks the spacious open-plan living and dining area, where natural light pours in, and sliding doors open effortlessly to the ultimate outdoor entertaining space. Complete with a fully equipped barbecue kitchen and a sparkling tiled pool, this is a home made for celebrating birthdays, Christmas lunches and unforgettable summer weekends.
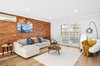
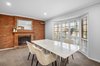
Multiple living zones provide flexibility for growing families, whether it’s quiet evenings beside the open fireplace in the formal lounge, a separate family retreat for the kids, or a dedicated space to work from home without compromise.
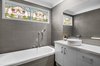
Warm timber flooring, shutters, crafted leadlight windows and exposed brick accents add timeless character throughout, while four generous bedrooms, including a peaceful master suite with ensuite, ensure comfort for every member of the family.
Perfectly positioned within walking distance of Ranelagh Beach, The Ranelagh Club, Kunyung Primary School and local Village shops, and only moments from Toorak College and Peninsula Grammar, this is a home that combines an enviable lifestyle with everyday convenience.
Additional features include ducted heating, split-system air conditioning, solar panels, generous parking for a boat or caravan, a double garage, and an expansive workshop and storage area beneath the home.
Disclaimer: Whilst every care has been taken in preparing the above information, it is to be used as a guide only. Please refer to the appropriate legal documentation to complete your due diligence.